
Outdoor Living Spaces in Katy & Houston: Design Ideas That Work

Backyards in Katy and across greater Houston get used differently than yards in most of the country. The warm season stretches long enough that a covered patio stops being a seasonal extra and starts behaving like a real room, one that earns its keep from spring through fall. That is why so many homeowners here put money into patios, outdoor kitchens, pergolas, screen rooms, and pool decks rather than adding another interior upgrade.
This guide walks through the design ideas that hold up in this climate, the features Katy and Houston homeowners ask for most, the material choices that matter in local heat and humidity, and the planning questions worth settling before anyone breaks ground.
Why Outdoor Living Works So Well Around Katy
Katy sits inside the Greater Houston metropolitan area and spans three counties, with a city population of roughly 21,000 residents and a much larger surrounding community. Homeowners here often describe the appeal the same way: small-town feel with easy access to big-city amenities. That mix shapes how backyards get built. Many Katy-area homes have yards with enough depth for a covered patio, a pool deck, or a full outdoor kitchen, and the long warm season means those spaces get used often instead of sitting idle.
The local market reflects that demand. Outdoor living builders in and around Katy regularly construct custom spaces that combine pools and spas with patios, pergolas, decks, and outdoor kitchens. Katy projects featured by area outdoor living companies tend to center on a patio cover supported by custom lighting, finished flooring, and a fire feature. When an entire region invests in the same category, it usually means the climate supports it and the lifestyle fits.
The Core Features of a Houston Outdoor Living Space
Most projects are assembled from a handful of building blocks. Understanding what each one does makes the design conversation with a contractor much faster, and it helps you decide where to spend and where to simplify.
Patios and Covered Patio Covers
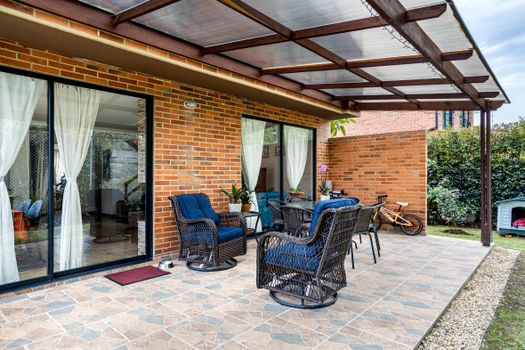
The patio is the foundation of almost every outdoor project. It provides the flat, finished surface that furniture, grills, and foot traffic all depend on. A cover is what turns that surface into something usable at midday in July. Local builds frequently treat the patio cover as the headline feature of the whole space, because shade is the single biggest factor in how many hours per day a Houston patio actually gets used.
Covers come in a few broad styles: a solid roof attached to the house and supported by posts, a freestanding structure over a detached seating area, or an open pergola that provides partial shade with better airflow. The right choice depends on how much sun the yard receives, how the house roofline runs, and how enclosed you want the space to feel.
Outdoor Kitchens
An outdoor kitchen moves cooking, prep, and cleanup outside so the host is not running back and forth through a door. Typical builds include a built-in grill, counter space for prep and serving, storage drawers and cabinets, and often a sink or beverage refrigerator. Counters, appliances, and cabinet finishes all need to be selected with sun exposure and rain in mind, since materials that look fine indoors can fade, swell, or corrode outside.
Under a covered structure, an outdoor kitchen can be finished and detailed much like an interior kitchen. Out in the open, the design has to lean harder on weather-resistant surfaces and drainage.
Screen Rooms and Covered Enclosures
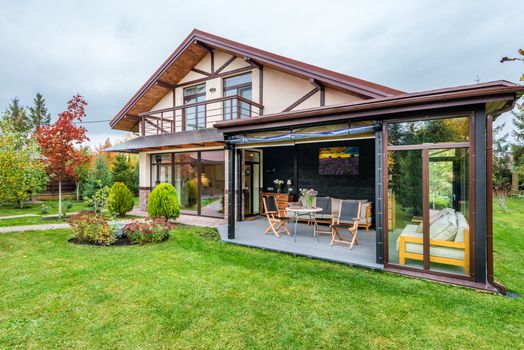
A screen room sits between an open patio and a fully enclosed addition. Screens keep mosquitoes and debris out while still allowing air to move, which matters in a humid climate where a sealed glass room can become uncomfortable without dedicated cooling. For homeowners who want to sit outside after dark without repellent, a screened covered space is often the most livable compromise.
Screened rooms also protect furniture, cushions, and electronics from leaves, rain spray, and dust, which extends the life of everything inside.
Pool Decks and Poolside Living
When a pool or spa is part of the plan, the deck surface becomes the connective tissue between the water, the patio, and the house. Local outdoor living builds often pair pools and spas with surrounding hardscape so the entire backyard reads as one space rather than a pool with random concrete around it. Deck material choice affects how hot the surface feels underfoot, how slippery it gets when wet, and how well it holds up to splash-out and pool chemicals.
Pergolas, Decks, and Fire Features
Pergolas deliver shade without a solid roof and create a strong visual frame over a dining or lounge area. Decks solve grade changes and can lift a seating area to a better view. Fire features, from simple fire pits to built-in structures, anchor evening use and extend the season on the cooler ends of the year. Katy projects that combine custom lighting, finished flooring, and a fire feature show how much these three elements do together: light, surface, and warmth turn a daytime patio into an evening destination.
Feature | What It Adds | Main Planning Consideration |
|---|---|---|
Patio or covered patio | Flat, finished surface and shade | Roof attachment, drainage, sun direction |
Outdoor kitchen | Cooking, prep, and storage outside | Gas and electrical rough-in, weather-rated finishes |
Screen room | Bug-free seating with airflow | Screen framing, airflow, furniture protection |
Pool or spa deck | Water access and poolside lounging | Slip resistance, heat underfoot, drainage |
Pergola, deck, fire feature | Shade, elevation, evening warmth | Structural support, clearance, fuel source |

Designing for Houston Heat and Humidity
Houston's climate is generous with outdoor hours and unforgiving with poor material choices. A design that ignores humidity, sun angle, or drainage will look tired within a few seasons, no matter how good it looked on day one.
Materials That Hold Up
Concrete, pavers, and natural stone are common patio surfaces because they handle heat, moisture, and heavy use. Composite and properly finished wood products are typical for decks, though each behaves differently when the air stays humid for weeks at a time. Metal components should be selected with corrosion in mind, since outdoor hardware, fasteners, and furniture frames take the worst of it. Sealing and routine cleaning go a long way, and any material choice is worth discussing with your contractor based on how the surface will actually be used.
Shade, Airflow, and Drainage
Shade is the priority. A covered area, a pergola, or even a well-placed structure changes a patio from a morning-only space to an all-day one. Airflow is the second priority. Ceiling fans, open sides, and cross breezes make a covered patio noticeably more comfortable than a sealed box, and they help surfaces dry after rain. Drainage is the third. Water needs to move away from the slab, the house, and the pool deck, and grading should be planned before the first paver is set rather than fixed afterward.
Matching the Design to Your House and Lot
The best outdoor spaces look like they were always there. That usually means carrying the home's brick, siding, trim, and roof style into the new structure, matching roof pitch where a cover attaches to the house, and repeating a few colors from the interior. Layout matters just as much. The most-used outdoor kitchens sit within a short walk of the indoor kitchen, and seating areas work best when they have a clear view of the pool, the fire feature, or the yard rather than a fence panel.
Privacy, HOA rules, lot coverage limits, and utility easements all shape what is possible on a given lot. Those are worth confirming early, because they can change the size and placement of everything else.
How Homeowners Use These Spaces
Practical use is a better design guide than Pinterest boards. In Katy and greater Houston, the patterns look something like this:
Weeknight grilling under a covered patio, with prep space close to the door
Weekend gatherings where the outdoor kitchen and dining table become the main event
Pool afternoons with a shaded lounge area for people who are not swimming
Evening conversations around a fire feature once the sun goes down
Screened or covered seating for mornings, reading, and bug-free dinners
Design the space around the two or three uses you will repeat weekly, then add the extras.
What Drives the Cost of an Outdoor Living Project
Outdoor living pricing varies widely, and it should, because a simple patio and a covered kitchen with a fire feature are entirely different builds. Rather than shopping for a number, it helps to understand what moves it. Size and square footage set the baseline. Structure type matters next, since a solid roof, a pergola, and an open patio carry very different material and labor needs. Utility work for gas, water, and electricity adds scope, and a pool or spa changes the project category completely.
Site conditions matter more than most homeowners expect. Access for equipment, existing drainage problems, grade changes, and the distance from the house to the work area all affect labor. Finish selections, from countertop material to lighting and flooring, create the final swing. Because these factors shift so much from yard to yard, ask for a detailed written estimate that lists scope, materials, and allowances line by line so you can compare options honestly. Any figures you see online for other cities should be treated as rough starting points, not quotes.
Planning the Project Without Surprises
A well-run project starts with a walkthrough. A contractor should measure the space, review how water currently drains, check utility locations, and talk through how you want to use the yard before proposing a design. From there, the scope gets defined: what is being built, what materials are being used, what permits or engineering reviews apply in your city or county, and what the schedule looks like.
Ask questions early about who handles permits, how change orders are priced, what happens if weather delays the work, and what the cleanup and punch list process looks like. Permitting and inspection requirements vary across the Katy area because homes here fall under different jurisdictions, so confirm the specifics with your local permitting office or your contractor rather than assuming.
Working With RHC Remodeling on Your Outdoor Space
RHC Remodeling is a Katy, Texas based general contractor serving the greater Houston metropolitan area, including Katy, Memorial, River Oaks, The Woodlands, Sugar Land, and Cypress. The company handles residential renovation work and outdoor living construction, from patios and covered structures to outdoor kitchens and the surrounding hardscape. Projects are led with the owner's direct involvement and more than eight years of experience behind the work, with an emphasis on clear communication, detailed estimates, and finishing on schedule.
If you are ready to turn your backyard into something you use every week, start with a conversation about the space you have and the way you want to live in it. A good plan, built by a contractor who knows this climate, is what separates a patio that gets used from one that just gets mowed around.
Frequently Asked Questions
How long does an outdoor living project take in Katy?
Timelines depend heavily on scope. A straightforward patio moves much faster than a covered structure with an outdoor kitchen, utility rough-ins, and a fire feature. Weather also plays a role in this region, since rain can pause concrete and finish work. Ask your contractor for a written schedule with major milestones so you know what to expect at each stage.
Do I need a permit for a covered patio or outdoor kitchen?
Permit rules vary because Katy-area homes fall under different cities and counties. Structures with roofs, electrical work, gas lines, and plumbing usually trigger review of some kind. Requirements also change over time. Confirm the specifics with your local permitting office, or ask your contractor to handle the research and pull the required permits as part of the project scope.
What materials hold up best in Houston humidity?
Concrete, pavers, and natural stone are reliable for patio surfaces, while composite and properly finished wood products are common on decks. Metal hardware needs corrosion protection, and outdoor furniture should be rated for weather exposure. The bigger factor is installation quality. Proper grading, drainage, and sealing do more for longevity than any single material choice.
Is a screen room worth it in the Katy area?
For many homeowners, yes. Screens keep mosquitoes and debris out while still letting air move, which is important in humid weather where a sealed glass enclosure can become uncomfortable. Screened spaces also protect furniture, cushions, and outdoor electronics from rain spray and leaves, which extends the life of everything inside and cuts down on cleanup.
Can I add an outdoor kitchen to an existing patio?
Often, yes, but it depends on what is already there. Gas, water, and electrical connections need to reach the cooking area, the existing slab or surface has to handle the added weight and heat, and drainage must still work after the change. A contractor can evaluate the current patio and recommend whether to build on it or replace part of it.
Contact Us
How Can We Help?
Send the team a message